Residential
Temple Courtyard Residence
By RK Constructions Engineering Team · Reviewed by S.R. Harisha, Founder & Civil Engineer · Last updated 26 May 2026
Modern temple-inspired home with traditional courtyard design

Project story
A stunning 45x30 residence inspired by temple architecture with central courtyard, hand-carved wooden pillars, and traditional stone work. Features 4 bedrooms, meditation space, and water feature.
Materials & craftsmanship
Hand-carved pillars with intricate temple motifs and traditional stone masonry
- Sandstone
- Teak wood
- Granite
Client note
“Exceeded all expectations! The courtyard brings peace to our home.”
Specifications
- Location
- Mysore
- Plot size
- 45 x 30
- Customer type
- Family house
- Year built
- 2022
Gallery
Gallery images coming soon.
Recommended projects
More stories you may like
Commercial
project 3
Lorem Ipsum is simply dummy text of the printing and typesetting industry.
Mysore · 20 x 30 · 2021
Explore project
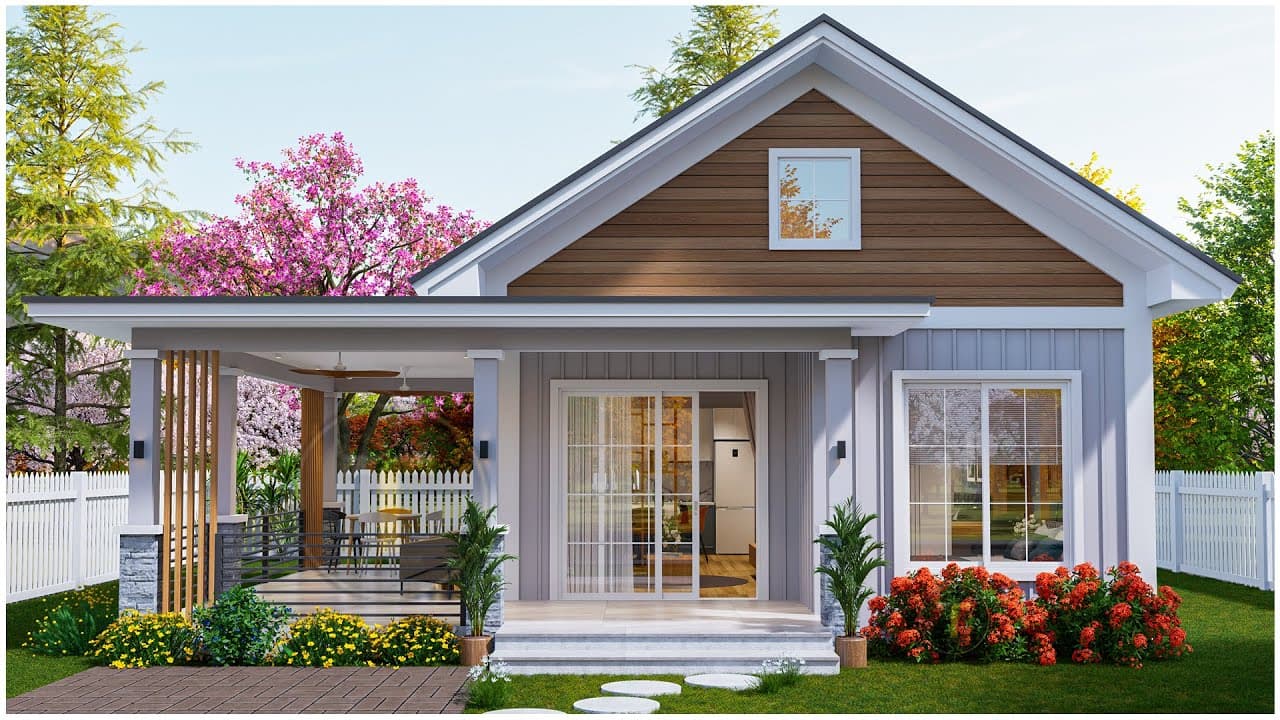
Residential
Temple Courtyard Residence
A family home with a calm courtyard, stone details and modern living flow.
Mysore · 30 x 40 · 2025
Explore project

Commercial
Modern Heritage Office
A prestigious office space rooted in Mysore warmth and local finishes.
Mysore · 20 x 30 · 2024
Explore project
Materials
Project 2
Contrary to popular belief, Lorem Ipsum is not simply random text. It has roots in a piece of classical Latin literature from 45 BC
Mysore · 30 x 40 · 2023
Explore project

Villa
The Palmgrove Villa
A luxurious villa blending traditional South Indian aesthetics with modern open-plan living.
Mysore Outskirts · 50 x 80 · 2024
Explore project