Residential
Modern Minimalist Villa
By RK Constructions Engineering Team · Reviewed by S.R. Harisha, Founder & Civil Engineer · Last updated 26 May 2026
Clean lines and open spaces meet contemporary luxury

Project story
Contemporary villa with minimalist design, expansive glass facades, and sustainable materials. 5 bedrooms, smart home automation, rooftop garden.
Materials & craftsmanship
Precision engineering with sustainable construction methods
- Concrete
- Aluminum
- Floor-to-ceiling glass
Client note
“Perfect modern home with excellent natural light.”
Specifications
- Location
- Bangalore
- Plot size
- 50 x 40
- Customer type
- Family house
- Year built
- 2023
Gallery
Gallery images coming soon.
Recommended projects
More stories you may like
Residential
Smart Home Showcase
Fully automated intelligent home demonstration
Bangalore · 45 x 35 · 2023
Explore project
Residential
Botanical Garden Villa
Home integrated with landscaped botanical gardens
Bangalore · 90 x 60 · 2023
Explore project
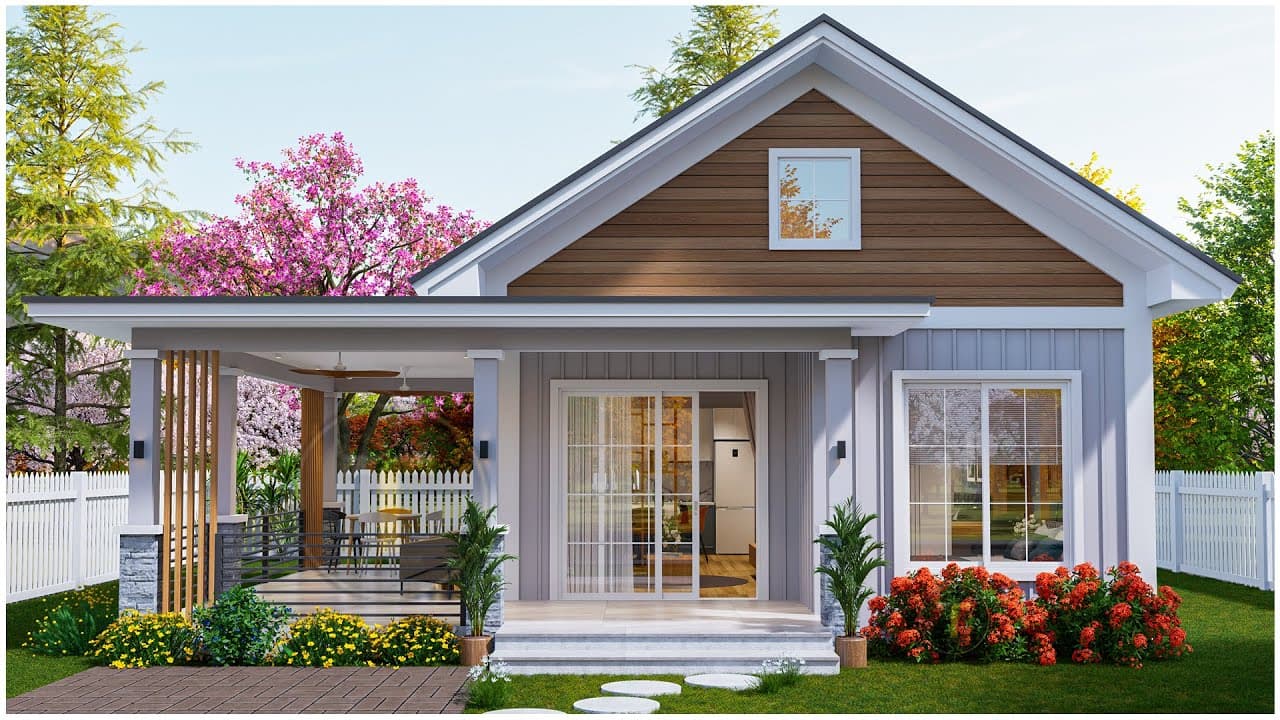
Residential
Temple Courtyard Residence
A family home with a calm courtyard, stone details and modern living flow.
Mysore · 30 x 40 · 2025
Explore project

Villa
The Palmgrove Villa
A luxurious villa blending traditional South Indian aesthetics with modern open-plan living.
Mysore Outskirts · 50 x 80 · 2024
Explore project
Cultural
Contemporary Art Gallery
Modern art gallery with exhibition and cafe spaces
Bangalore · 100 x 50 · 2023
Explore project