Kodagu District · Function Halls

Function Halls in Madikeri (Coorg)

By RK Constructions Engineering Team · Reviewed by S.R. Harisha, Founder & Civil Engineer · Last updated 23 August 2026

Last updated 2026-08-23 · Planning floor ₹2,400–₹2,900 per sq.ft all-in

Quick answer

RK Constructions provides function halls in Madikeri (Coorg), Karnataka (~120 km from our Mysuru headquarters). <h3>Function Halls Built for Celebrations, Gatherings &amp; Generations</h3><p>A successful function hall needs more than a large space. Hill-station construction in Madikeri requires slope stability analysis, heavy-duty waterproofing for 1,000+ mm annual… Indicative 2026 planning floor: ₹2,400–₹2,900 per sq.ft all-in. Free first consultation and site visit.

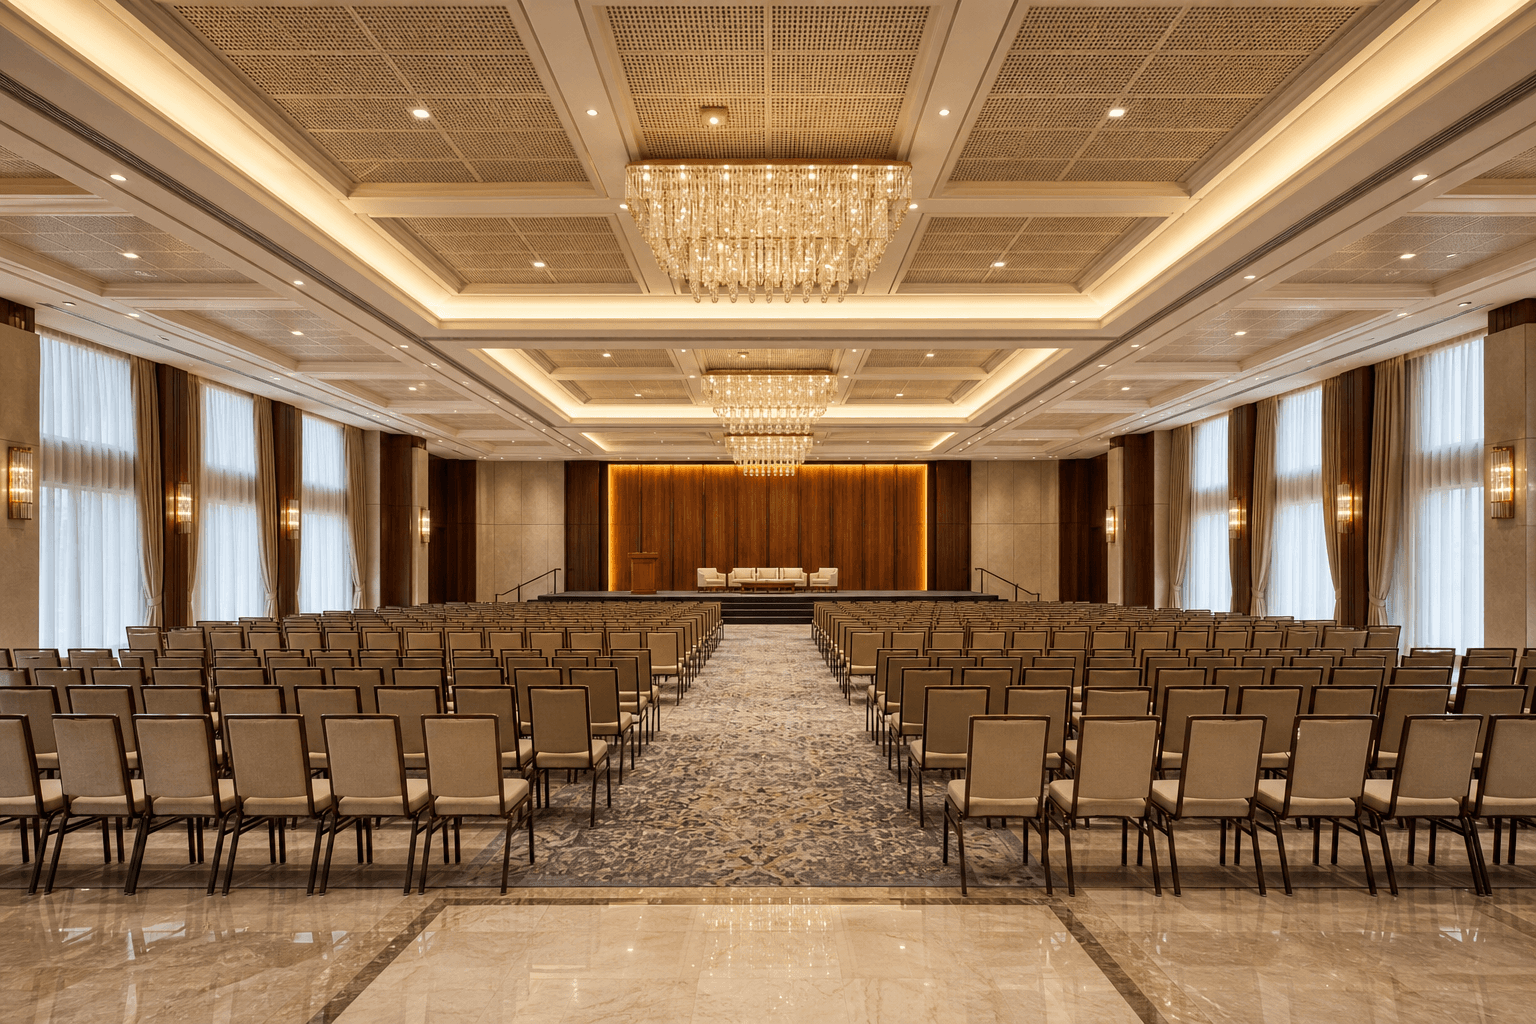
<h3>Function Halls Built for Celebrations, Gatherings &amp; Generations</h3><p>A successful function hall needs more than a large space. It needs <strong>thoughtful planning, structural strength, comfortable circulation, practical facilities, good visibility, accessibility, and a layout designed around the events it will host</strong>.</p><p>RK Constructions provides <strong>function hall construction services from Mysuru, Karnataka</strong>, serving suitable projects across Mysuru and multiple cities in Karnataka. We help property owners, families, businesses, trusts, and organisations transform their requirements and architectural plans into functional, durable, and professionally constructed event spaces.</p><p>From <strong>marriage halls and wedding venues to banquet halls, community halls, convention spaces, and multi-purpose function halls</strong>, we focus on creating buildings designed to accommodate celebrations, gatherings, ceremonies, and community events.</p><p><strong>Planning a function hall in Mysuru or another city in Karnataka? Talk to RK Constructions about your project.</strong></p>

Function Halls by RK Constructions in Madikeri (Coorg)

Serving Madikeri

Raja's Seat & Coffee Plantations

~120 km from Mysuru

Why function halls in Madikeri

Hill-station construction in Madikeri requires slope stability analysis, heavy-duty waterproofing for 1,000+ mm annual rainfall, and designs that handle temperature swings. We use pile or stepped foundations on sloped plots, metal or tile roofing with insulation, and timber accents that echo Kodava architectural traditions. Despite the distance from Mysuru, we maintain dedicated site teams for Coorg projects.

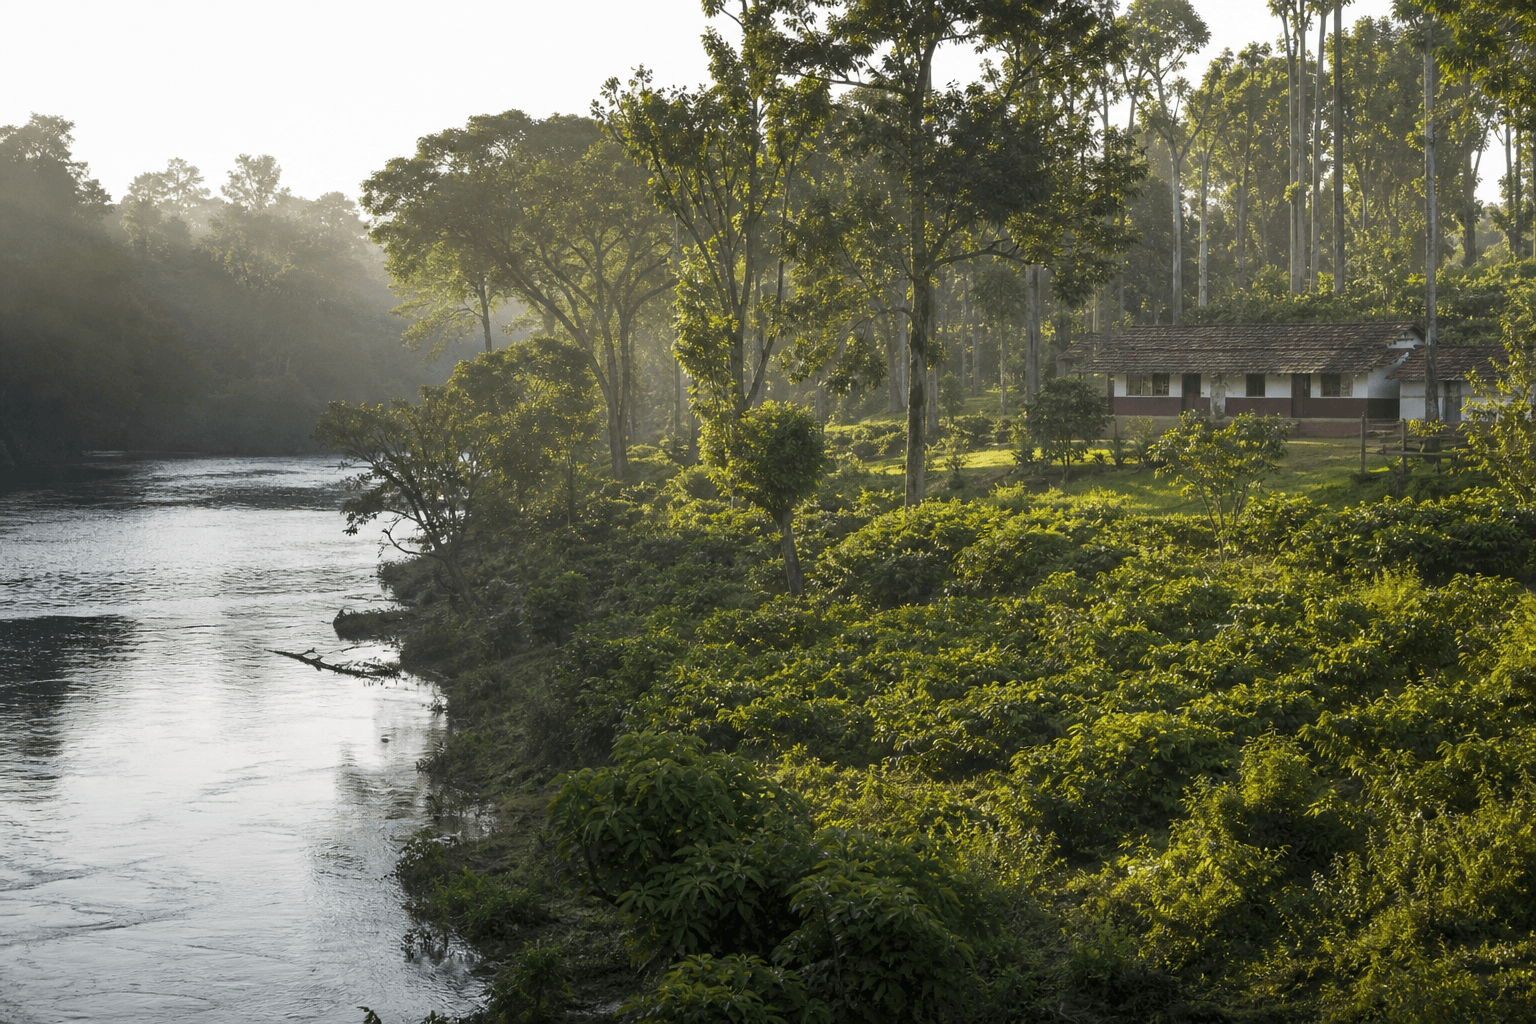
Madikeri (Coorg) is Karnataka's hill station paradise - misty mornings, coffee plantations, and the panoramic Raja's Seat viewpoint. Slightly farther from Mysuru but closely connected, Madikeri attracts families building retirement homes, holiday villas, and permanent residences amid the Western Ghats.

What we deliver

Function Hall Construction Services by RK Constructions

Function halls are purpose-built spaces designed to accommodate gatherings ranging from weddings and receptions to cultural programmes, conferences, religious functions, family celebrations, and community events.

Because these buildings can accommodate large numbers of people, their design and construction require careful consideration of space planning, structural requirements, circulation, entrances and exits, ventilation, lighting, utilities, sanitation, accessibility, parking, kitchen facilities, service areas, and long-term durability.

RK Constructions provides function hall construction services from its base in Mysuru (Mysore), Karnataka, serving suitable projects across Mysuru and multiple cities throughout Karnataka.

Our construction approach focuses on delivering spaces that are practical for event operations while maintaining structural quality, functionality, and a professional appearance.

What Is Function Hall Construction?

Function hall construction involves developing a building specifically designed to host events, gatherings, celebrations, and other organised activities.

Depending on the project's intended use, a function hall may include:

  • Main event or dining hall

  • Stage and performance area

  • Dining facilities

  • Kitchen and service areas

  • Reception and entrance areas

  • Guest and waiting spaces

  • Green rooms or changing rooms

  • Storage areas

  • Washrooms

  • Administrative spaces

  • Parking facilities

  • Outdoor gathering areas

  • Service and utility areas

The exact configuration depends on the hall's capacity, architectural design, location, budget, and intended events.

Our Function Hall Construction Approach

1. Understanding the Intended Use

Before construction begins, it is important to understand what the function hall is expected to accommodate.

A wedding hall may have different requirements from a community centre or convention facility. We consider the intended use, approximate capacity, site, architectural plans, facilities, and overall project requirements when planning construction execution.

2. Site Preparation and Foundation

Site preparation and foundation construction form the base of the project.

These activities are carried out according to the project's structural design, site conditions, soil requirements, building configuration, and applicable technical specifications.

3. Structural Construction

Function halls often require large and relatively open spaces with fewer internal obstructions.

The structural system therefore needs to be appropriate for the building's design, span requirements, occupancy, and intended use.

Construction is carried out according to the project's structural specifications, with attention to material quality, workmanship, and execution.

4. Large-Span and Open Event Spaces

The main hall is usually the centre of a function hall.

Depending on the architectural and structural design, the building can incorporate spacious event areas intended for seating, dining, ceremonies, performances, dancing, and other activities.

The objective is to make effective use of available space while maintaining practical circulation and functionality.

5. Kitchen, Dining and Service Areas

Many function halls require dedicated facilities for food preparation, catering, dining, and service operations.

Depending on the project scope, these may include:

  • Commercial kitchen areas

  • Food preparation spaces

  • Dining halls

  • Serving areas

  • Storage

  • Washing and utility areas

  • Service entrances

These spaces can be planned and constructed according to the overall architectural layout and intended operational requirements.

6. Guest Facilities and Accessibility

A function hall must be comfortable and convenient for its visitors.

Depending on the design, facilities can include reception areas, waiting spaces, washrooms, changing rooms, circulation areas, accessibility provisions, and other guest facilities.

Function Hall Construction for Different Events

Function halls can be designed for a wide variety of uses.

Depending on the project, they can accommodate:

  • Weddings and marriage ceremonies

  • Wedding receptions

  • Engagement ceremonies

  • Birthday and family celebrations

  • Cultural programmes

  • Community events

  • Religious functions

  • Conferences and meetings

  • Corporate events

  • Social gatherings

  • Other private and public events

Understanding the expected events helps determine the appropriate layout, facilities, circulation, and supporting spaces.

Designing a Function Hall Around Capacity

Capacity is one of the most important considerations when developing a function hall.

The building should provide sufficient space for guests while maintaining practical movement between the entrance, main hall, stage, dining area, kitchen, washrooms, parking, and other facilities.

Rather than simply maximising floor area, the objective should be to create a functional event environment where different activities can operate efficiently.

Parking and External Development

For function halls, the surrounding site is often almost as important as the main building.

Depending on the available land and project design, external development may include:

  • Vehicle parking

  • Entry and exit areas

  • Drop-off zones

  • Pedestrian access

  • Landscaping

  • Outdoor gathering areas

  • Service access

  • Utility areas

These elements can be incorporated according to the project's site plan and overall scope.

Architectural Finishing and Appearance

A function hall often serves as a venue where people celebrate important occasions. Its visual appearance can therefore be an important part of the project.

Depending on the design, finishing work may include:

  • Flooring

  • Painting

  • Wall finishes

  • Doors and windows

  • Ceiling treatments

  • Exterior finishes

  • Entrance features

  • Façade elements

  • Stage and interior architectural features

The final appearance can be developed according to the owner's architectural vision and intended positioning of the venue.

Why Choose RK Constructions for Function Hall Construction?

Function halls combine the requirements of a large building with the operational needs of an event venue.

RK Constructions focuses on:

  • Structural quality and durability

  • Practical space planning

  • Large and functional event spaces

  • Quality-focused workmanship

  • Construction coordination

  • Guest-oriented facilities

  • Practical service and utility areas

  • Attention to architectural finishing

  • Project-specific construction planning

  • Long-term usability

The goal is to create function halls that are comfortable for guests, practical for event operators, durable for long-term use, and suited to the owner's requirements.

Function Hall Construction in Mysuru and Across Karnataka

Mysuru is the home base of RK Constructions, but our construction services are not limited to Mysuru.

We serve suitable function hall and building construction projects across multiple cities in Karnataka, depending on the project's location, size, complexity, construction scope, timeline, and feasibility.

If your proposed function hall is outside Mysuru, you can share the project location and requirements with us so the project can be evaluated accordingly.

Building a Function Hall for Long-Term Use

A function hall can represent a significant investment. Construction decisions therefore need to consider not only the initial appearance of the building but also its long-term functionality and maintenance.

A well-planned function hall can provide:

  • Efficient use of available space

  • Better guest movement

  • Practical event operations

  • Durable construction

  • Flexible event usage

  • Improved visitor experience

  • Functional kitchen and service facilities

  • Long-term commercial or community value

RK Constructions focuses on these practical considerations while executing the project according to the architectural and structural requirements.

Start Your Function Hall Construction Project

Whether you are planning a marriage hall, wedding venue, banquet hall, community hall, convention centre, or multi-purpose function hall, the project should begin with a clear understanding of capacity, site, design, facilities, budget, and construction scope.

Share your project location, proposed hall capacity, architectural plans, approximate built-up area, and construction requirements with RK Constructions to discuss your project.

From Mysuru to multiple cities across Karnataka, RK Constructions helps transform function hall concepts into durable, functional, and professionally constructed event spaces.

  • Function hall construction services from Mysuru
  • Serving suitable projects across multiple cities in Karnataka
  • Marriage hall and wedding venue construction
  • Banquet hall and event venue construction
  • Community hall and convention space construction
  • Multi-purpose function hall construction

Start your project

Ready for function halls in Madikeri?

Talk to our team about your plot, budget, and timeline. We offer free site visits and transparent quotations across Kodagu District.


More in Madikeri

Other services in this city

FAQs

Questions about Function Halls

Answers for families comparing this service in local Karnataka markets.

RK Constructions provides construction services for suitable function halls, marriage halls, wedding venues, banquet halls, community halls, convention spaces, and multi-purpose event facilities, depending on the project's requirements and scope.
Yes. RK Constructions is based in Mysuru (Mysore), Karnataka, and undertakes suitable function hall construction projects in Mysuru as well as multiple other cities across Karnataka.
Yes. Mysuru is the primary base of RK Constructions, but suitable function hall projects can be undertaken across multiple cities in Karnataka, depending on the project's location, size, complexity, scope, timeline, and feasibility.
Depending on the project, RK Constructions can construct marriage halls, wedding halls, banquet halls, community halls, convention spaces, and multi-purpose function halls.
Yes. Construction can be executed according to the project's architectural and structural drawings after reviewing the plans, site conditions, construction scope, and project requirements.
Yes. The architectural and construction requirements can be developed around the intended capacity of the venue. Capacity planning may influence the main hall, circulation, dining areas, stage, washrooms, parking, entrances, exits, and supporting facilities.
Kitchen, dining, food preparation, storage, washing, and service areas can be included when they form part of the agreed architectural and construction scope.
Depending on the site and project scope, external development can include parking, entry and exit areas, drop-off zones, pedestrian access, landscaping, service access, and other site-related facilities.
The construction timeline varies depending on the hall's size, capacity, structural design, site conditions, architectural complexity, materials, facilities, finishing requirements, approvals, and overall project scope.
Yes. A suitably planned multi-purpose function hall can be designed to accommodate different events such as weddings, receptions, cultural programmes, community gatherings, conferences, corporate events, religious functions, and family celebrations.
Large and relatively open event spaces can be considered based on the architectural and structural design. The appropriate structural system depends on factors such as building dimensions, span requirements, loads, site conditions, and project specifications.
Suitable renovation, extension, or expansion projects can be evaluated based on the existing structure, proposed modifications, structural condition, site constraints, architectural requirements, and construction scope.
Yes. Function halls can be developed for commercial operations, rental purposes, private ownership, community use, or other intended purposes, depending on the project requirements.
RK Constructions is based in Mysuru and serves suitable function hall construction projects across multiple cities in Karnataka. The exact service area depends on the project's location, size, scope, complexity, timeline, and feasibility.
You can contact RK Constructions with your project location, proposed hall type, expected capacity, approximate built-up area, architectural drawings if available, and required facilities. These details can help determine the appropriate project scope and next steps.